

SERVICES
Planning Drawings in Warrington & Cheshire
Planning drawings are the technical drawings your local council needs before it will approve an extension, conversion or any major change to your property. Get them wrong and the application stalls or gets refused. Get them right and the planning officer sees exactly what you are proposing, with no room for doubt. Draw Plan prepares planning drawings for homeowners and developers across Warrington, Culcheth and the wider Cheshire area, and we know what each local authority expects to see.
What planning drawings are and when you need them
If your project changes the footprint or external appearance of a building, you almost certainly need planning permission, and planning permission needs drawings. That covers most rear and side extensions, loft conversions with dormers, garage conversions, outbuildings and new builds. Even where work falls under permitted development, a set of drawings is the cleanest way to confirm it and protect you if questions come up later. We assess your project first so you only pay for the drawings you actually need.
What a full set of planning application drawings includes
A complete planning pack tells the council the full story of your property as it is now and as you intend it to be.

Existing plans and elevations
Scaled drawings of the current floor plans and every elevation, produced from an accurate measured survey of your property. This is the baseline the council compares your proposal against.
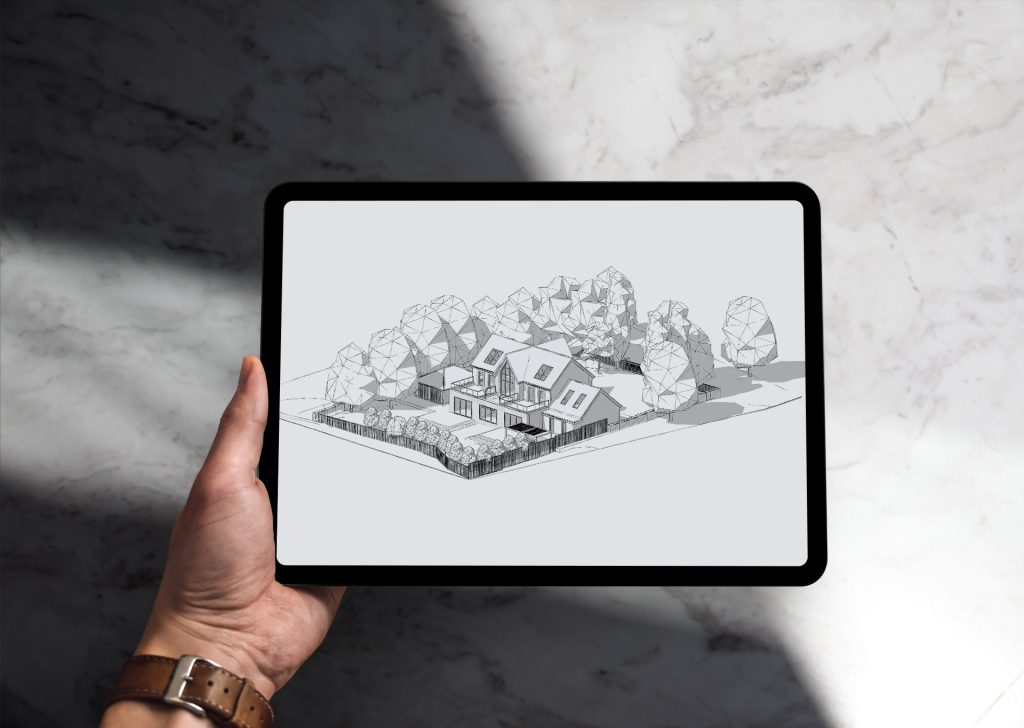
Proposed plans and elevations
The same views showing your finished scheme, so the planning officer can see precisely what is changing, in proportion and in context with neighbouring properties.
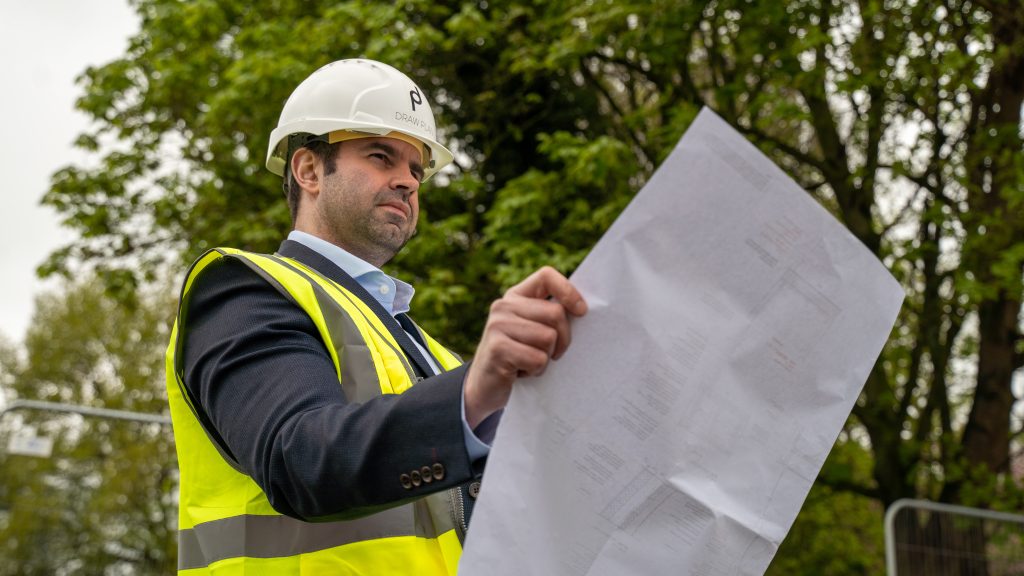
Site and location plans
An OS-based location plan and a detailed site plan showing boundaries, access and the position of the building on the plot. These are a mandatory part of any valid application.
We handle the planning submission for you
You do not need to wrestle with the planning portal. Once your drawings are agreed we act as your agent, submit the full application to your local planning department and liaise with the council on your behalf through to a decision. One point of contact, no jargon, no chasing.
Planning drawings for extensions, conversions and new builds
Whether it is a single-storey rear extension in Altrincham, a double-storey side return in Lymm or a full new build in Wilmslow, the drawings are tailored to the project and to the local planning context. We design to give your application the best possible chance first time, and we flag anything likely to draw an objection before it reaches the council.
Why Cheshire homeowners choose Draw Plan
Free initial consultation, transparent fixed pricing, superior quality visualisations and a structured process that takes you from first sketch to approved drawings without surprises. We have worked across Warrington and Cheshire for over 25 years, and our planning experience means fewer rejections and faster decisions.
Ready to get your planning application moving?
Send us your project details for a fixed quote, or call and speak to an architect today.
Planning drawings FAQs
For most extensions, yes. If the work changes the footprint or external appearance you will usually need planning permission, and the council requires scaled existing and proposed drawings plus a site plan. We assess your project first and tell you exactly what is needed.
Existing floor plans and elevations, proposed floor plans and elevations, an OS location plan and a detailed site plan. Together these show the council your property as it is now and as you intend it to be.
Planning drawings get your project approved in principle by the council. Building regulations drawings come next and prove the build meets structural, fire, insulation and drainage standards so a builder can construct it. Most projects need both.
Do you submit the planning application for me?
Most residential sets are ready within one to two weeks of the measured survey, depending on project size. The council then has a statutory period, typically around eight weeks, to make its decision.