

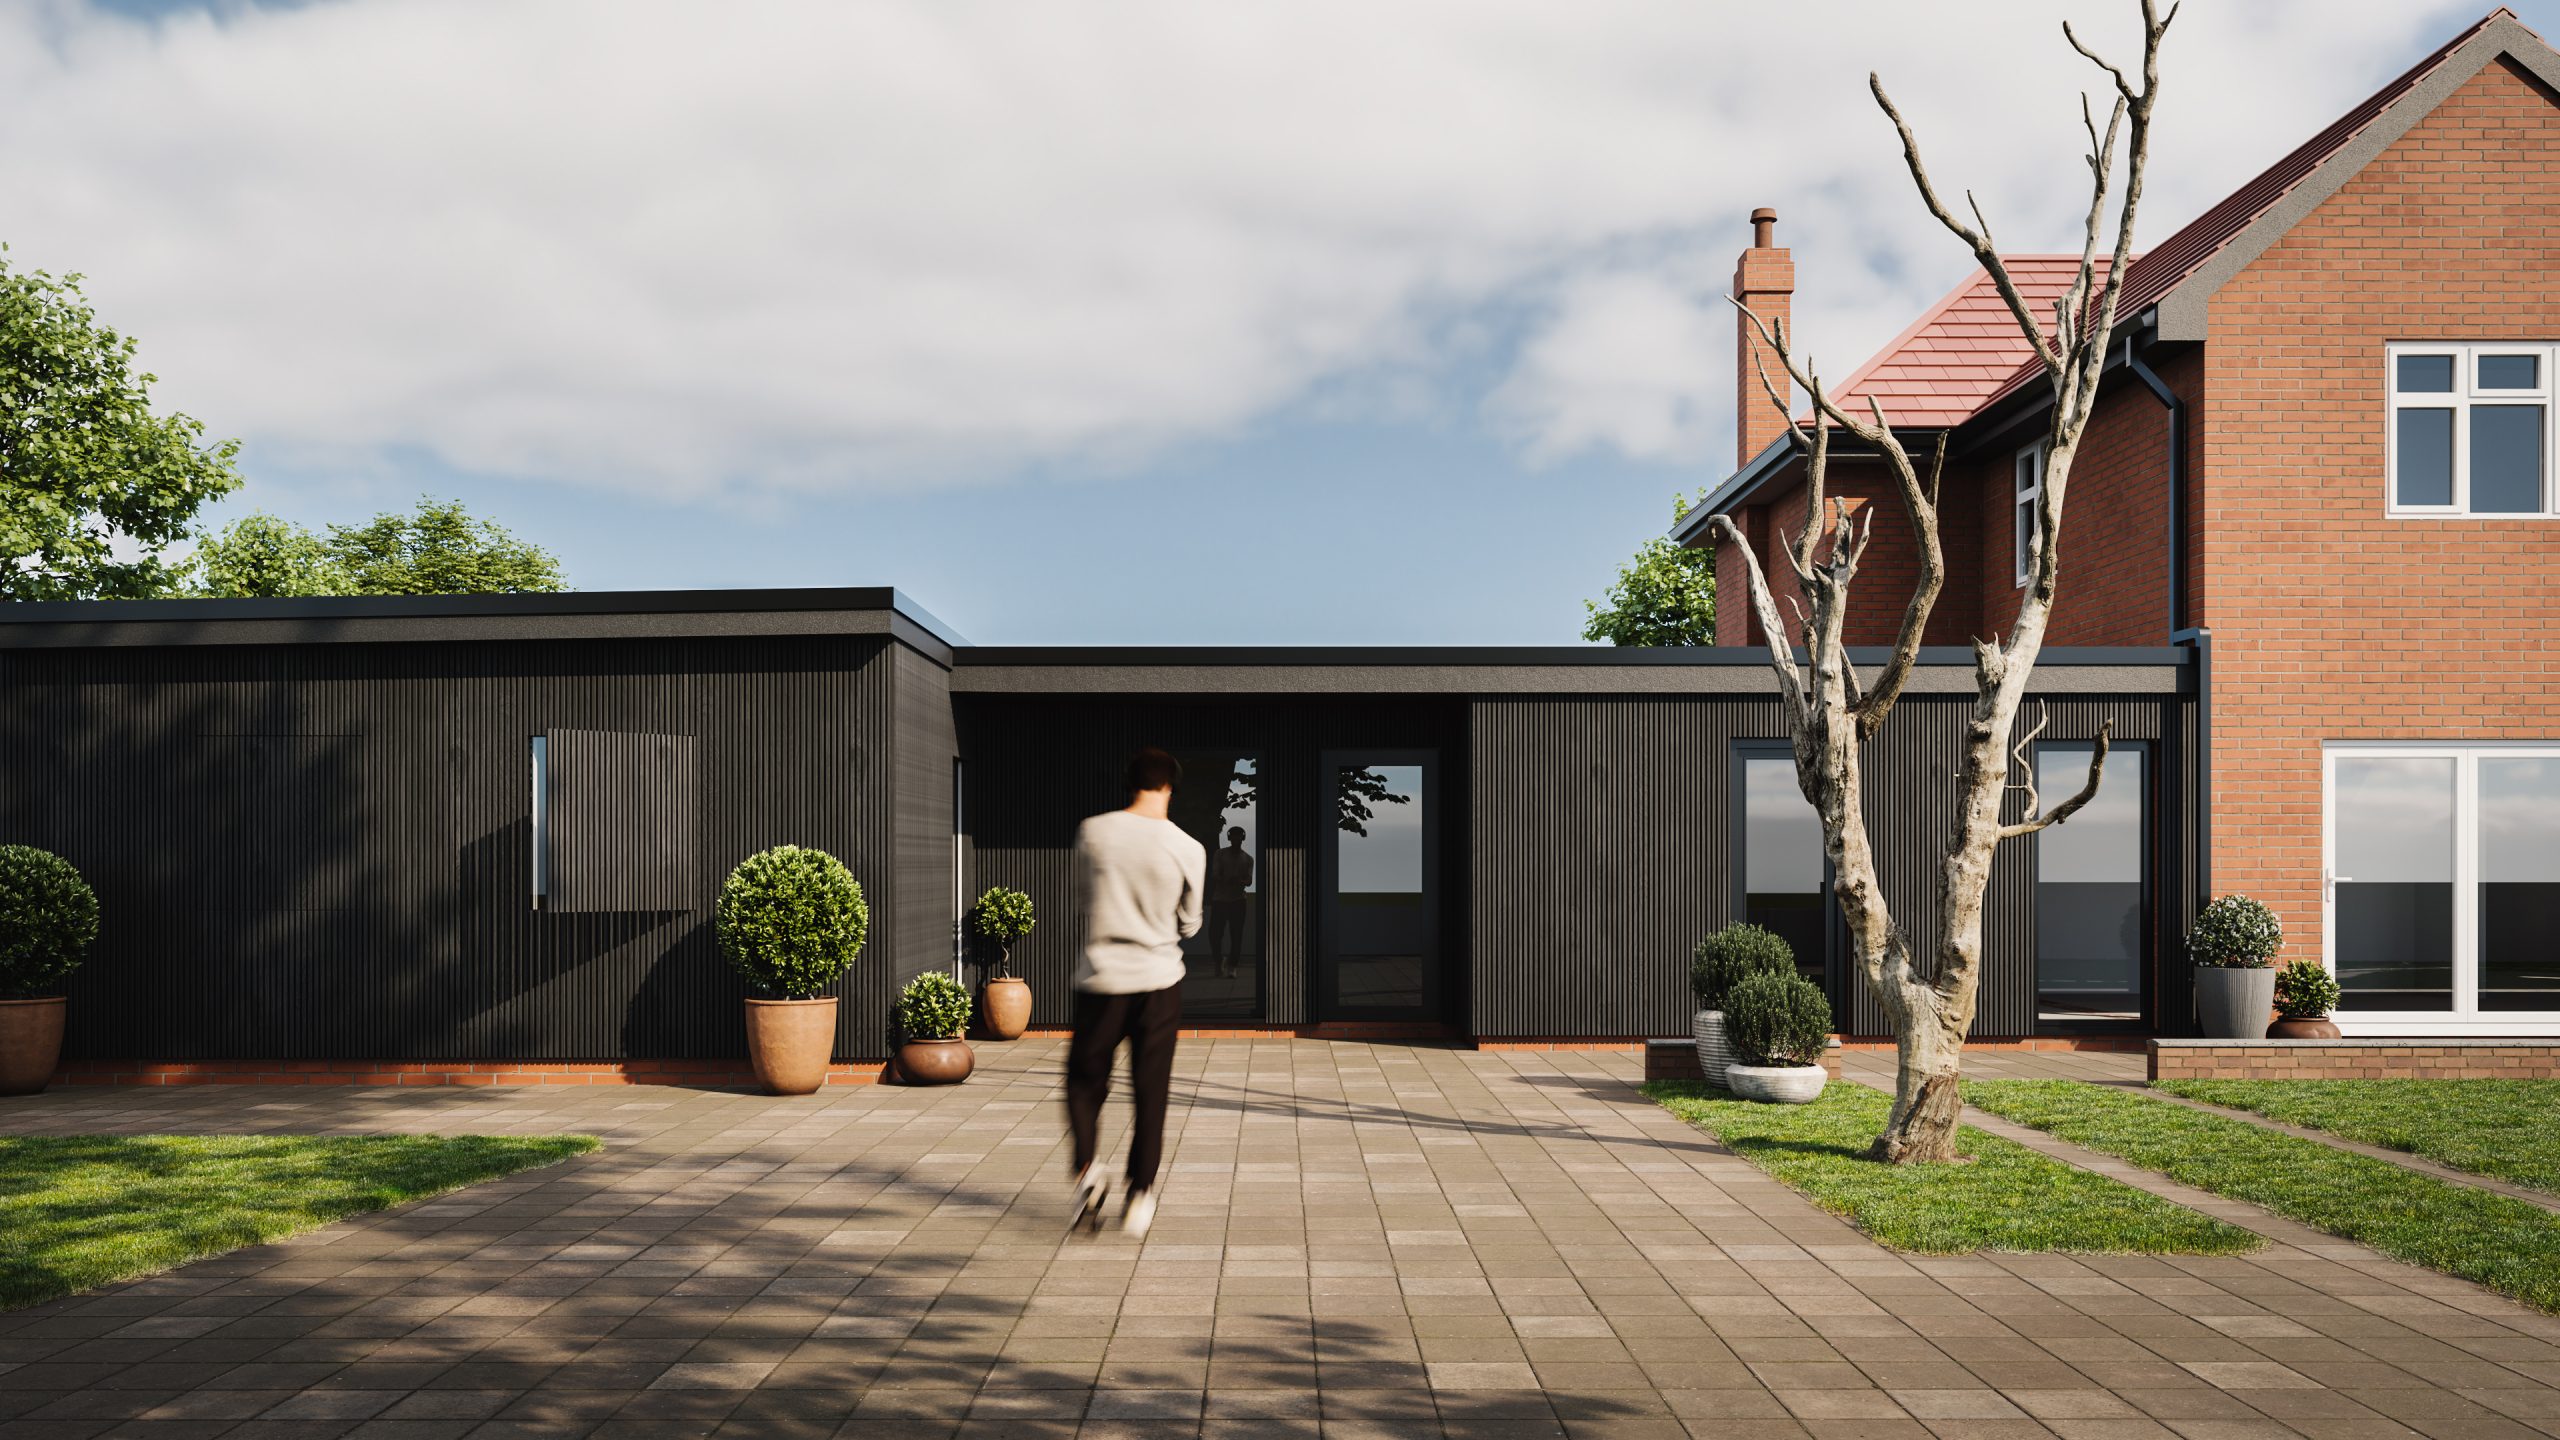
This client asked us to convert the existing garage and utility area into a stylish Annex. We created a bedsit style accommodation incorporating a bed, couch, kitchenette and bistro seating area, including an ensuite with a spacious bathroom. The existing interior was remodelled to create an open plan kitchen/dining and family area allowing for a breakfast bar, and an essential separate Dog Room. Increased glazing to the rear façade including bifolding doors overlooking beautiful farmland views was added along with Vertical slat cladding to form a clear distinction between the main house and proposed works.
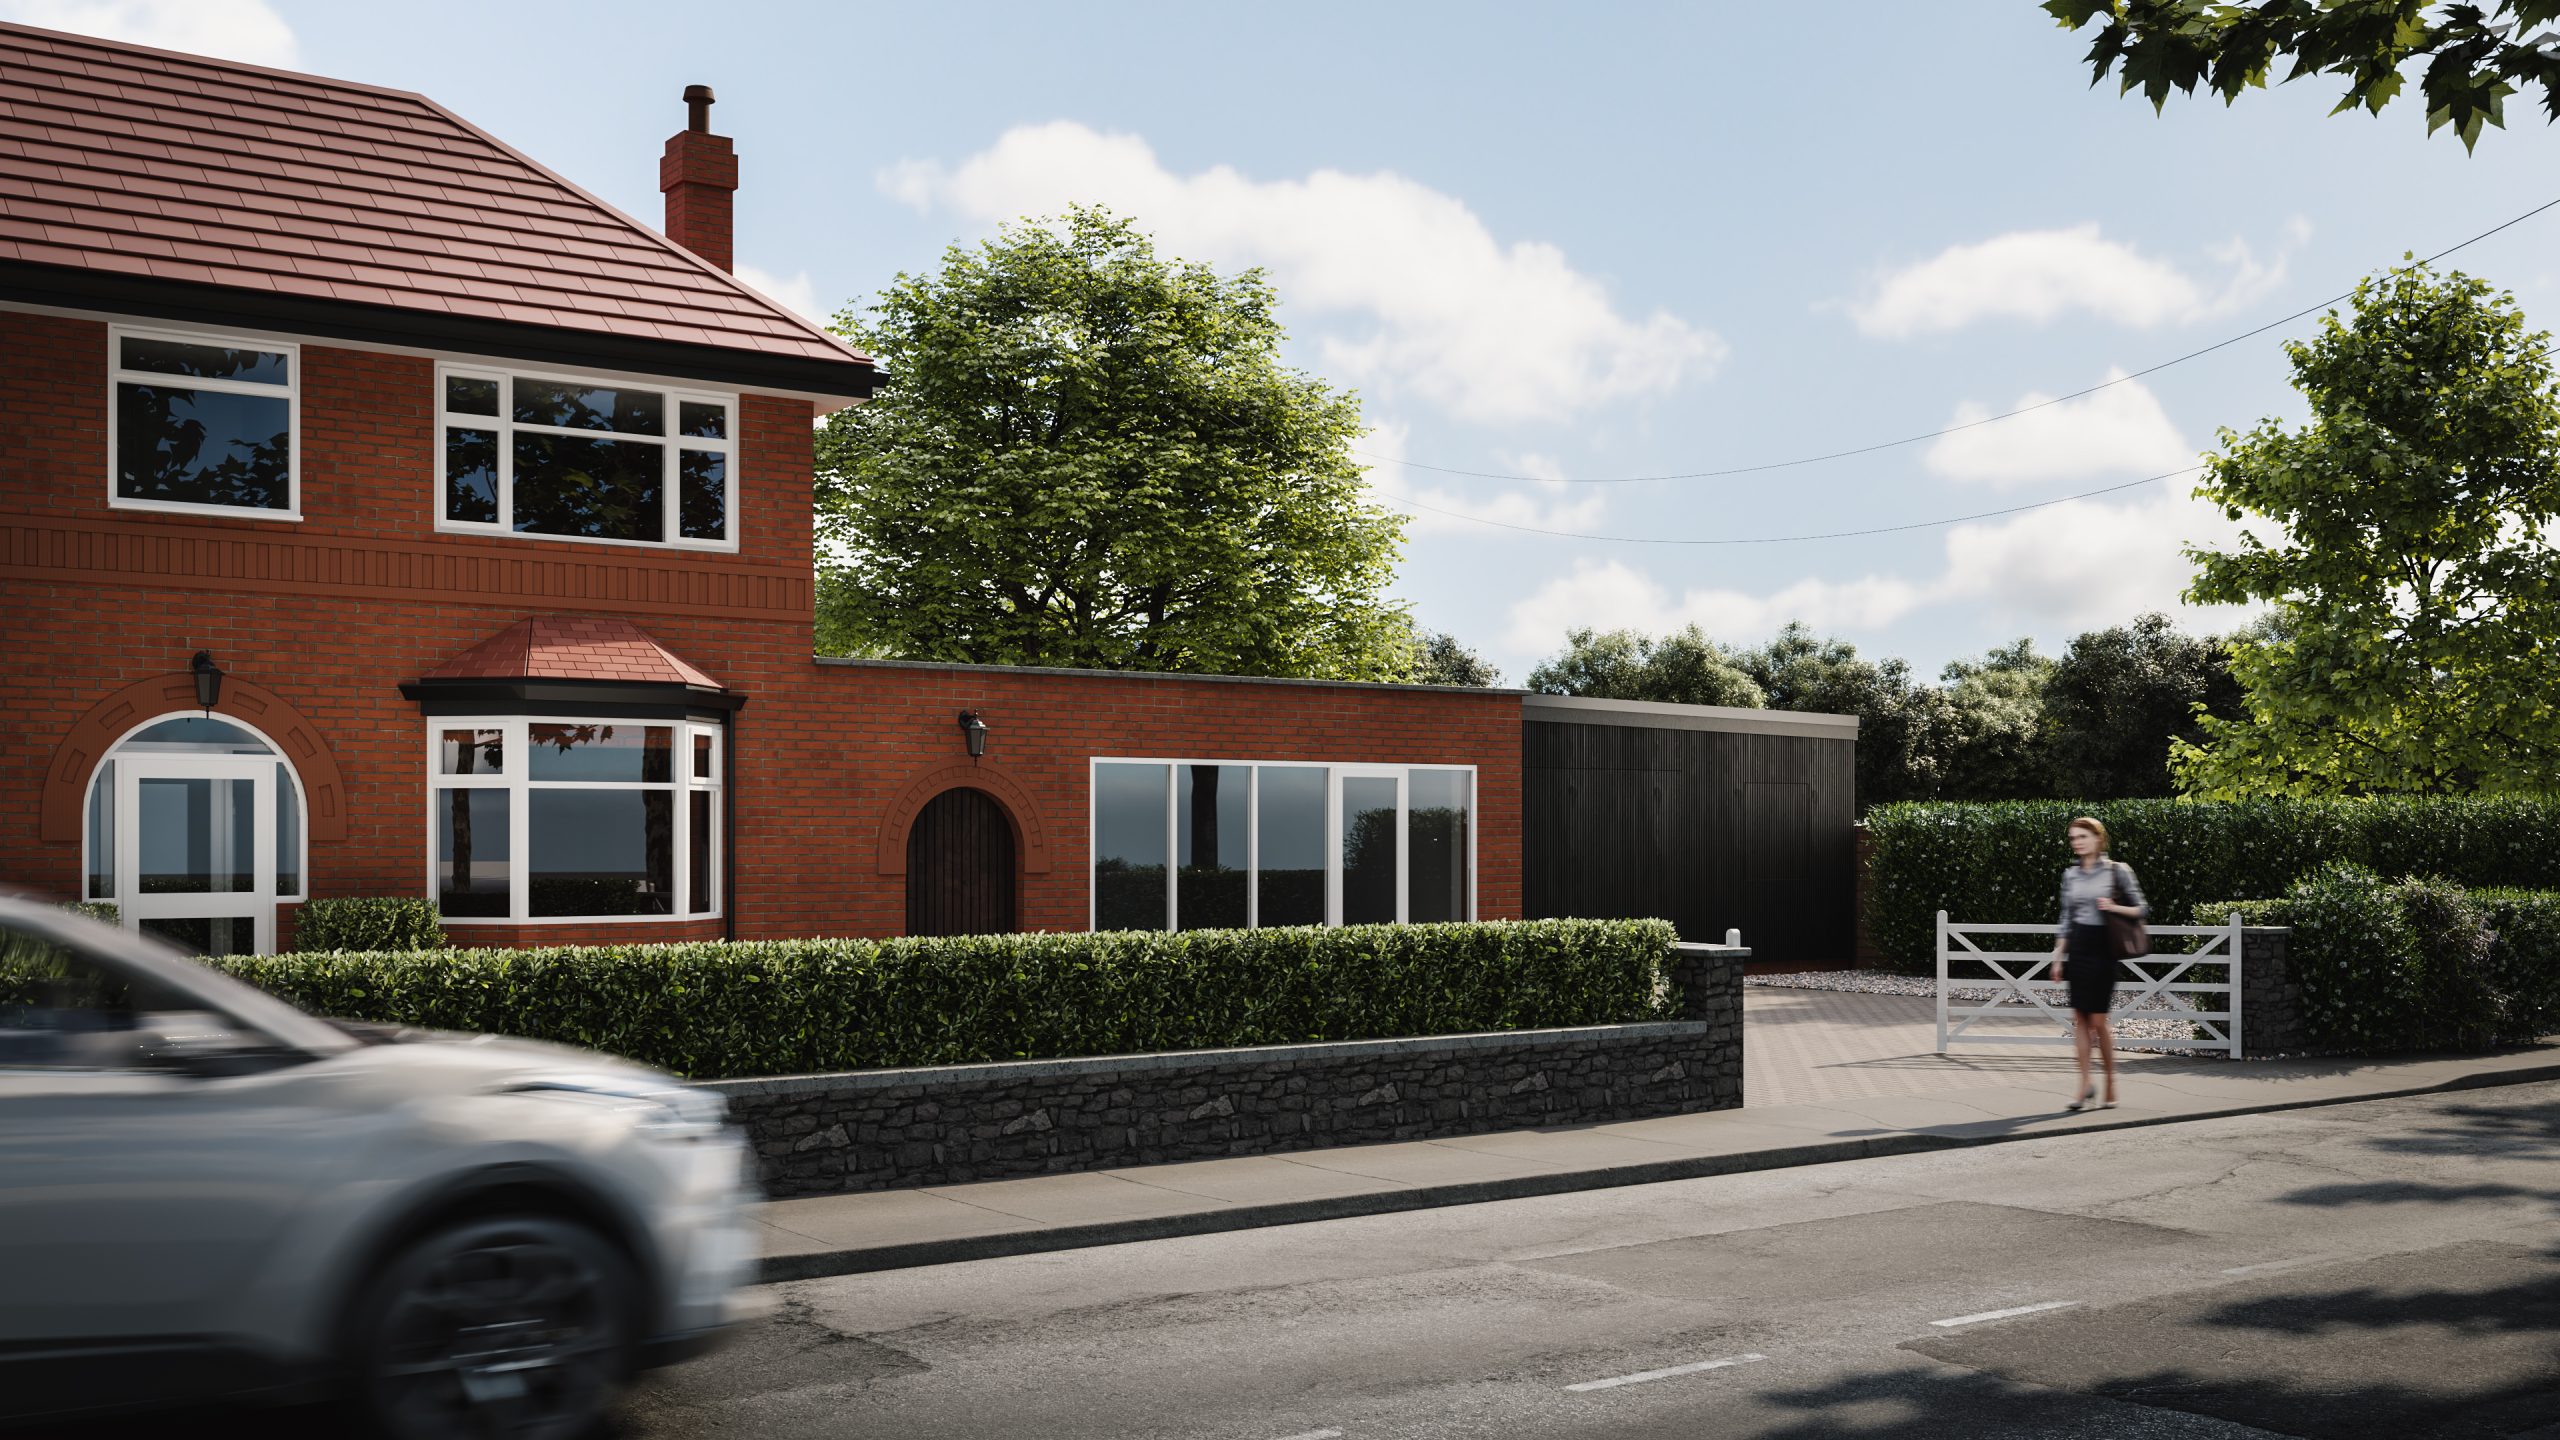
Annex Conversion
- Location: Culcheth, Warrington
- Date: 2022
- Architect: Benjamin Batrak
- Category: Residential
Share this project

Need Help? Book A Consultation!
If you require a quotation or require our assistance with a project, give us a call to set up a quick consultation and we will be happy to help.