

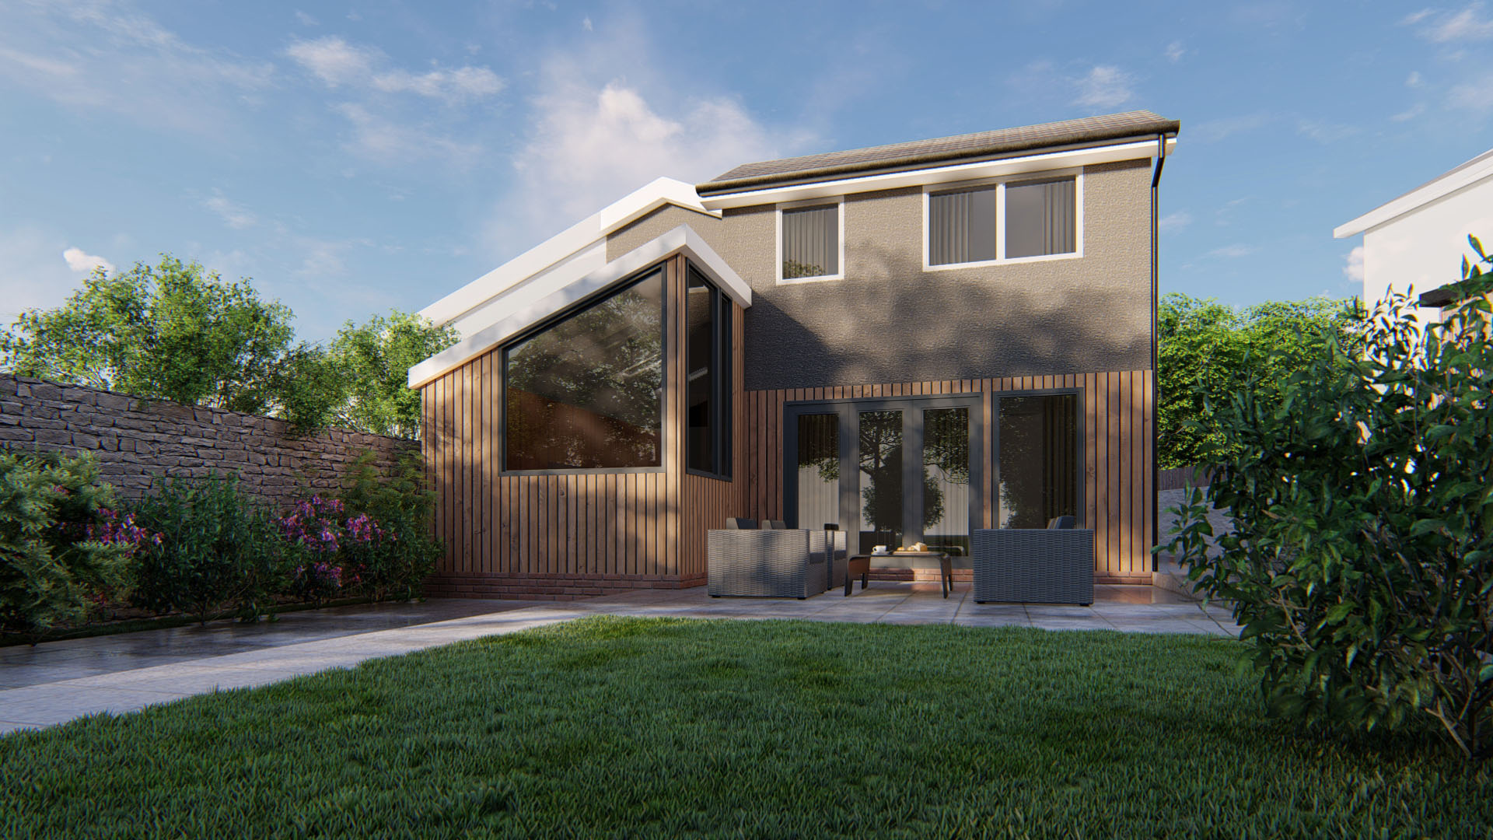
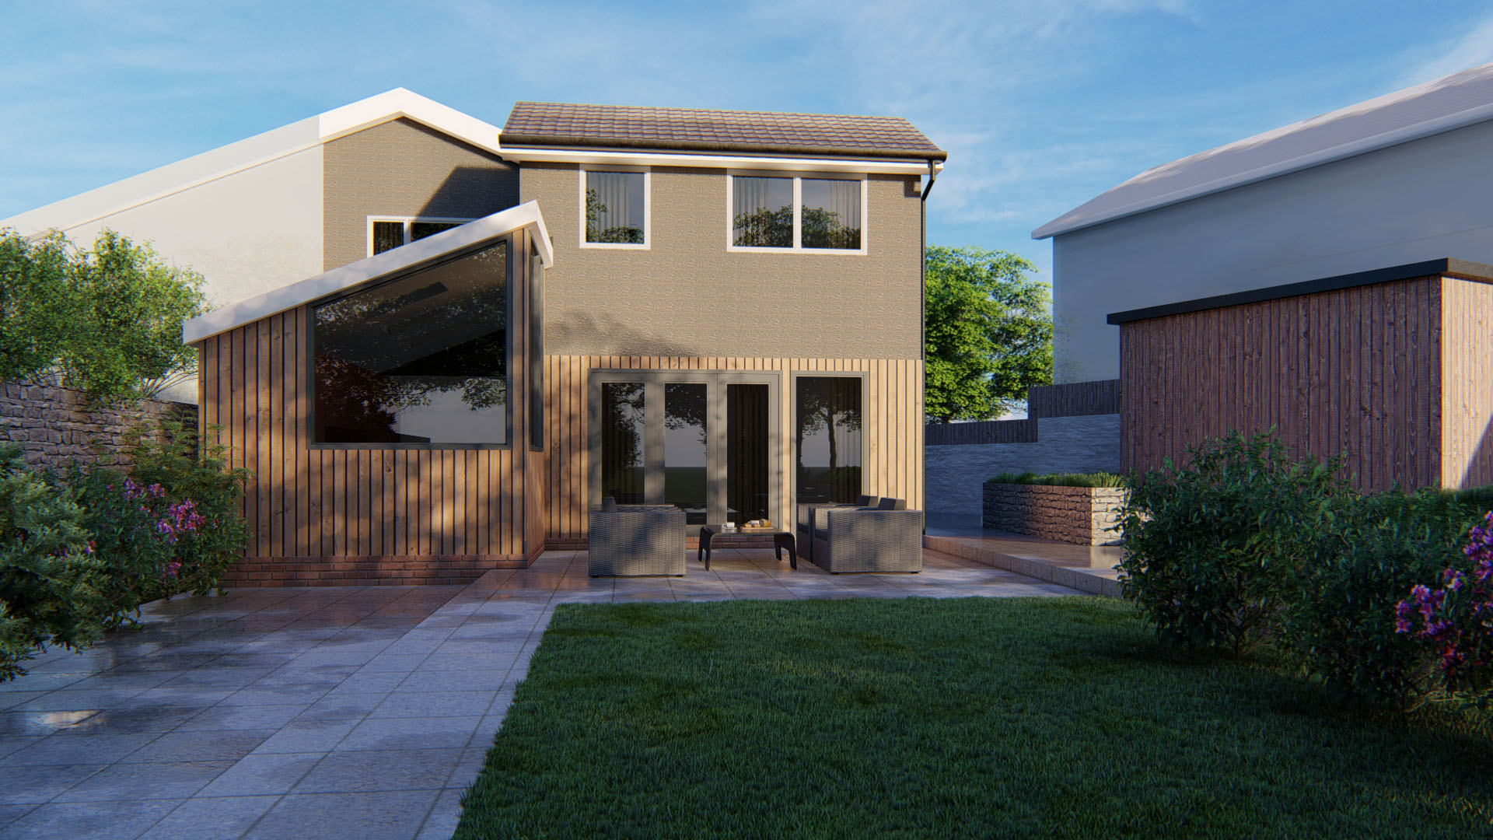
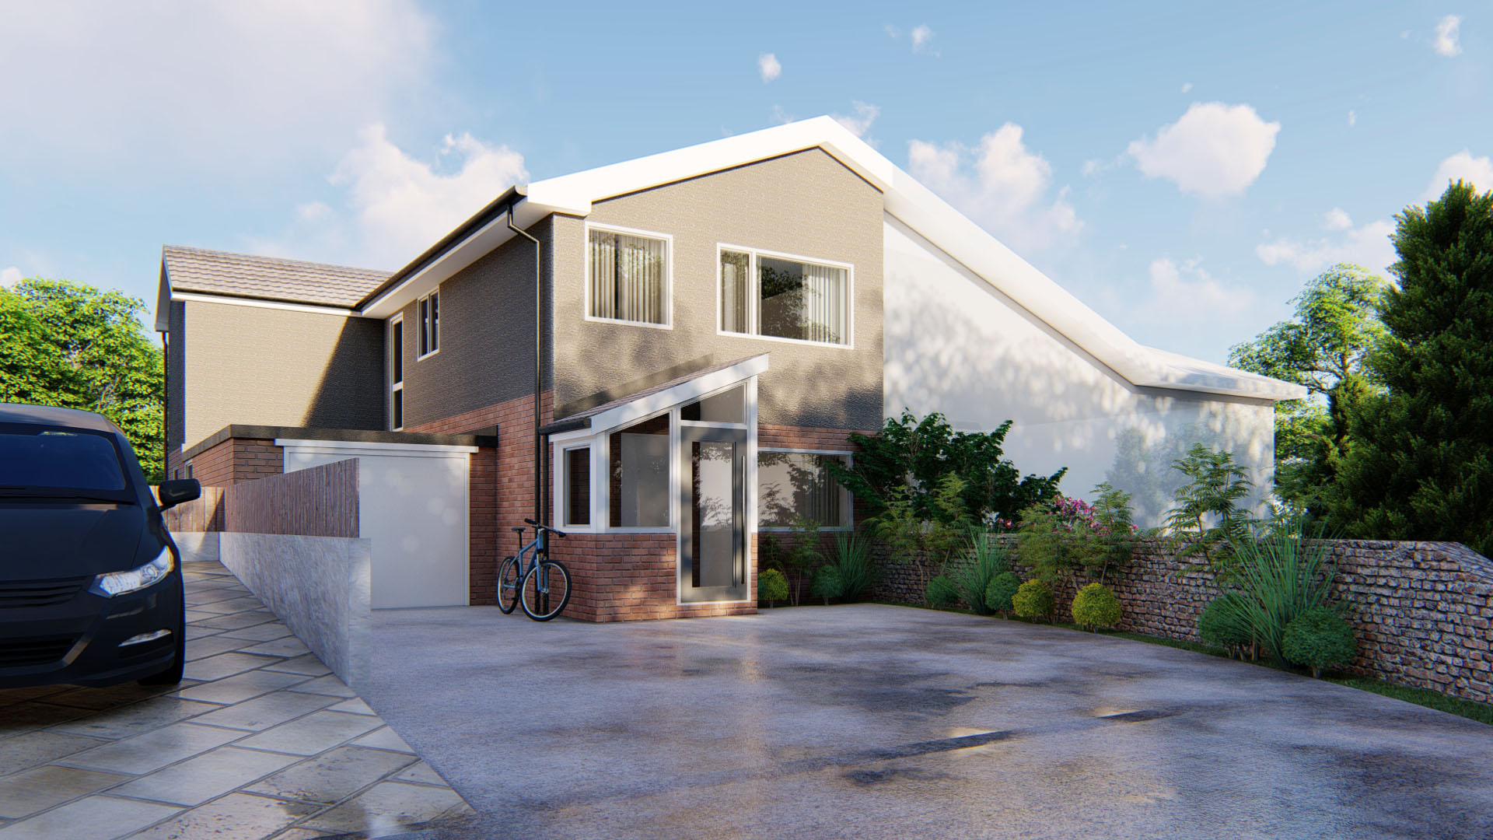
This house renovation and remodelling project saw the removal of the existing porch to make way for a new porch extension featuring a brick base and modern glazed top to add character to the property entrance. A single storey extension was added to the rear of the house to create an open plan kitchen / dining / living space and utility room, with bifolding doors leading out onto the back garden. The combination of render and new cedar cladding to the building facade gives the property a sleek, modern aesthetic.

House Renovation & Remodel
- Location: Kirkham, Preston
- Date: 2020
- Architect: Benjamin Batrak
- Category: Remodelling, Residential
Share this project
Need Help? Book A Consultation!
If you require a quotation or require our assistance with a project, give us a call to set up a quick consultation and we will be happy to help.