

Adding extra space for this project required extensive internal remodelling and a substantial upgrade and modernisation of the house exterior. On the ground floor, walls were removed to form an open plan entertaining kitchen/dining and family area. A separate formal dining room was created to accommodate seating for up to 12 people. The existing garage was converted firstly into a home cinema room incorporating Velux Cabrio balconies to increase natural light and secondly, a new galley kitchen was formed with access to the existing utility room. A two-storey atrium extension to the front façade was added to increase light deeper into the floor plan and to improve the property’s kerb appeal. Further features include an additional bedroom with an ensuite along with a new master suite in the attic with a walk-in wardrobe and ensuite. A stylish Orangery opening out onto the patio was created at the rear overlooking open views. Finally, an upgrade to the front boundary fence along with electric gates, a carport and new hard landscaping remodelling turns this property into a modern dream home for the family.
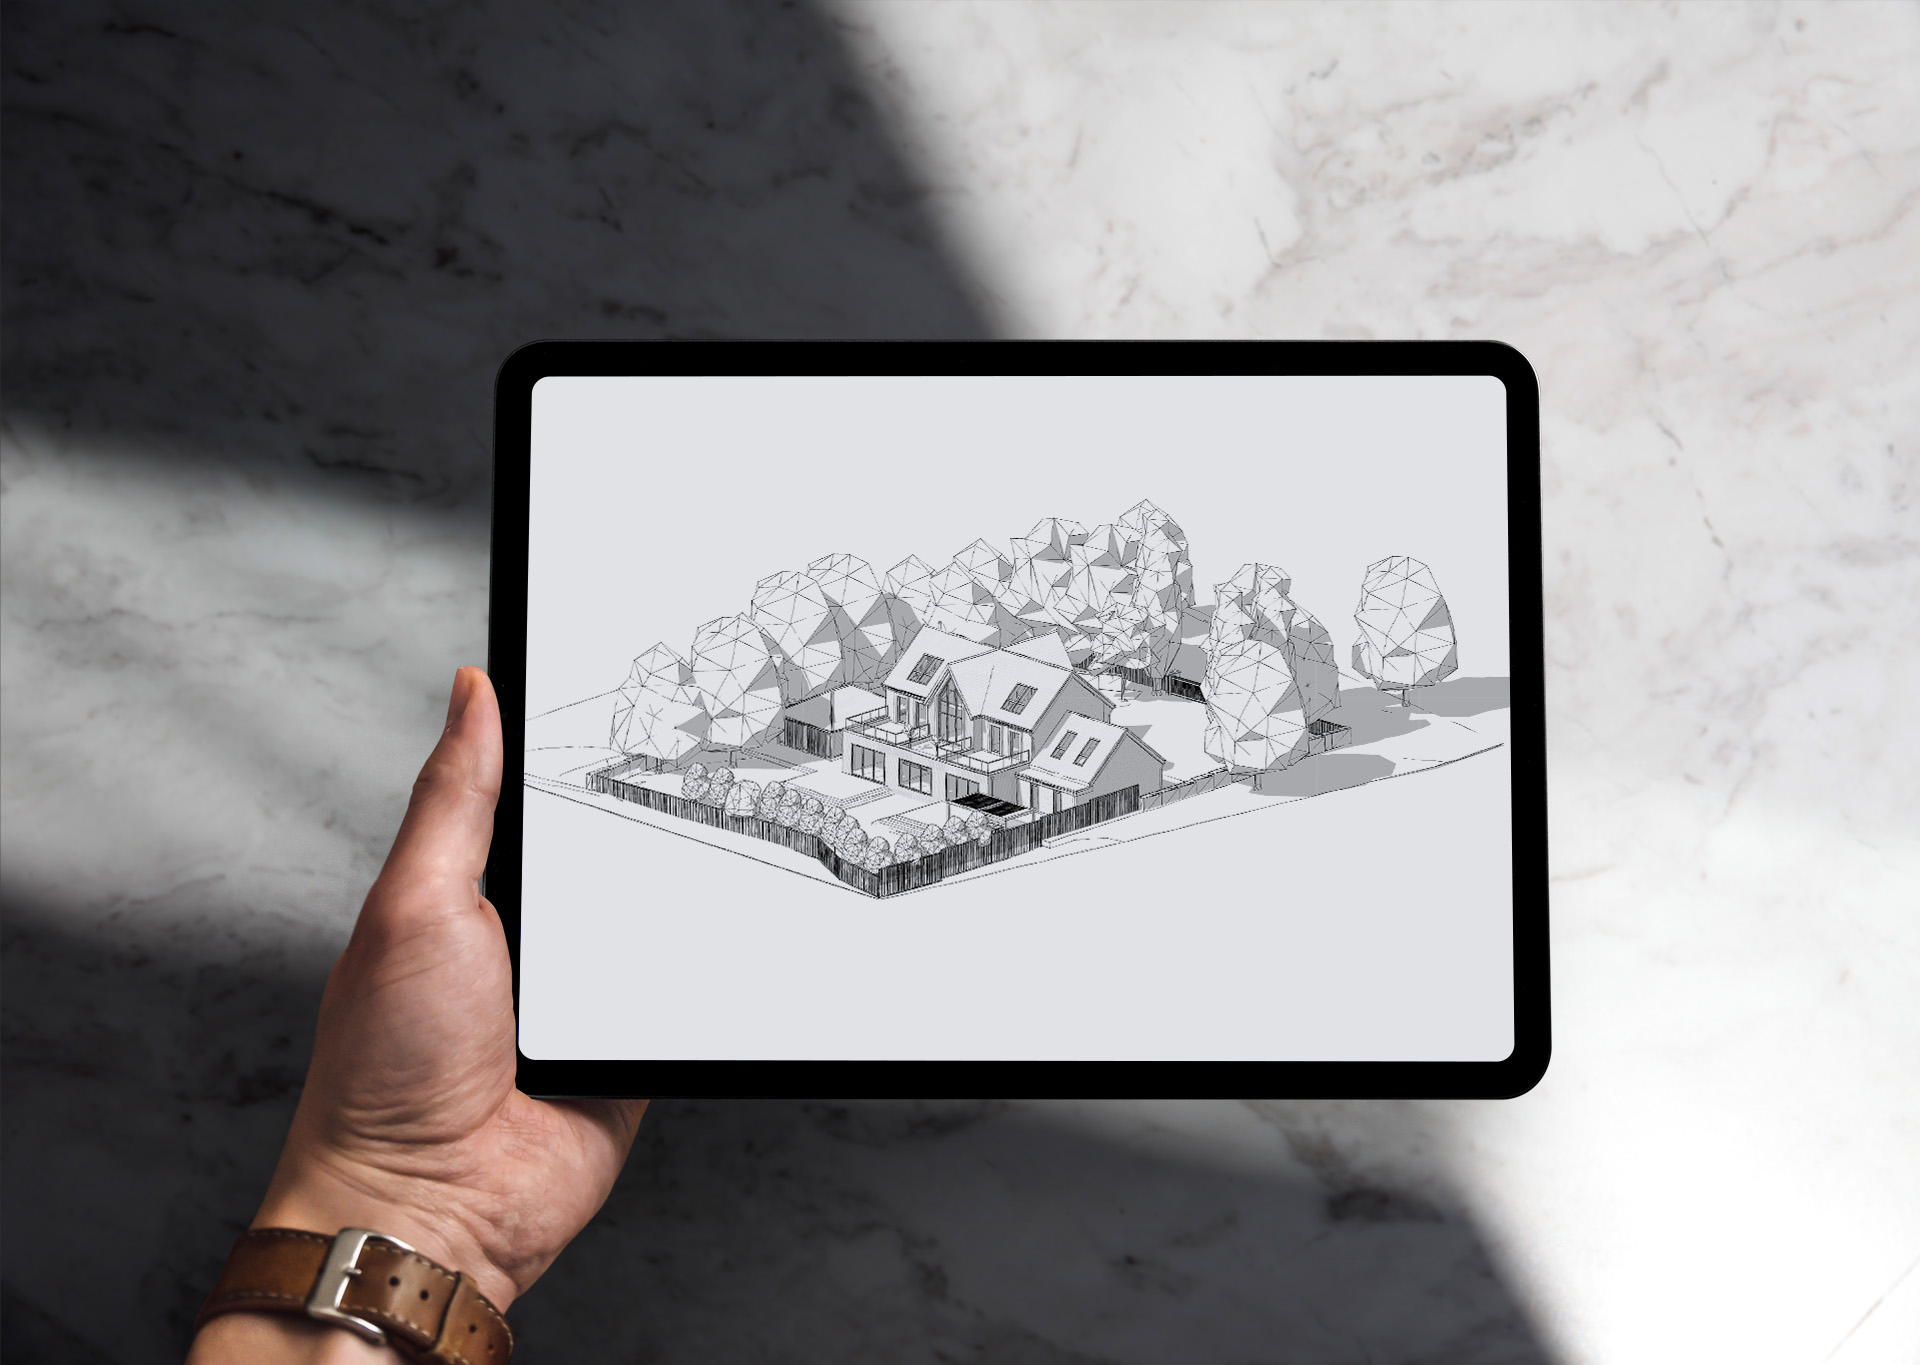
Internal & External Remodelling with Orangery
- Date: 2022
- Architect: Benjamin Batrak
- Category: Remodelling, Residential
Share this project
Need Help? Book A Consultation!
If you require a quotation or require our assistance with a project, give us a call to set up a quick consultation and we will be happy to help.