

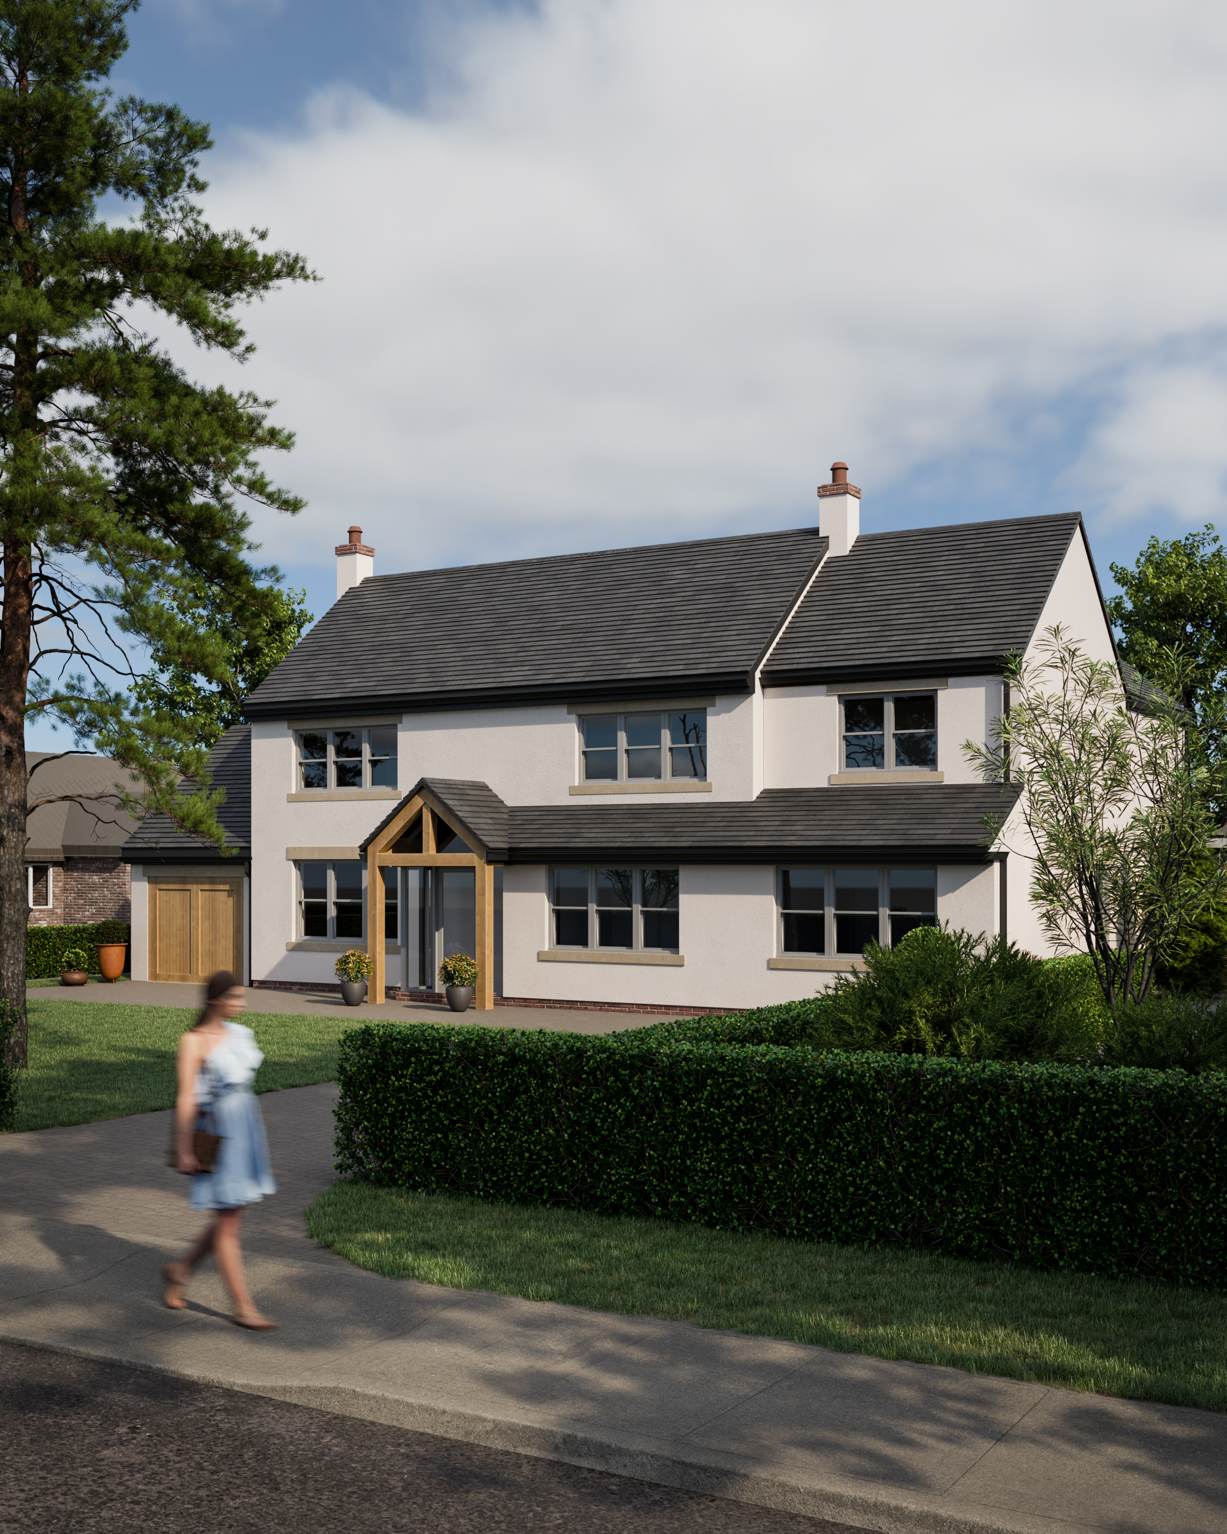
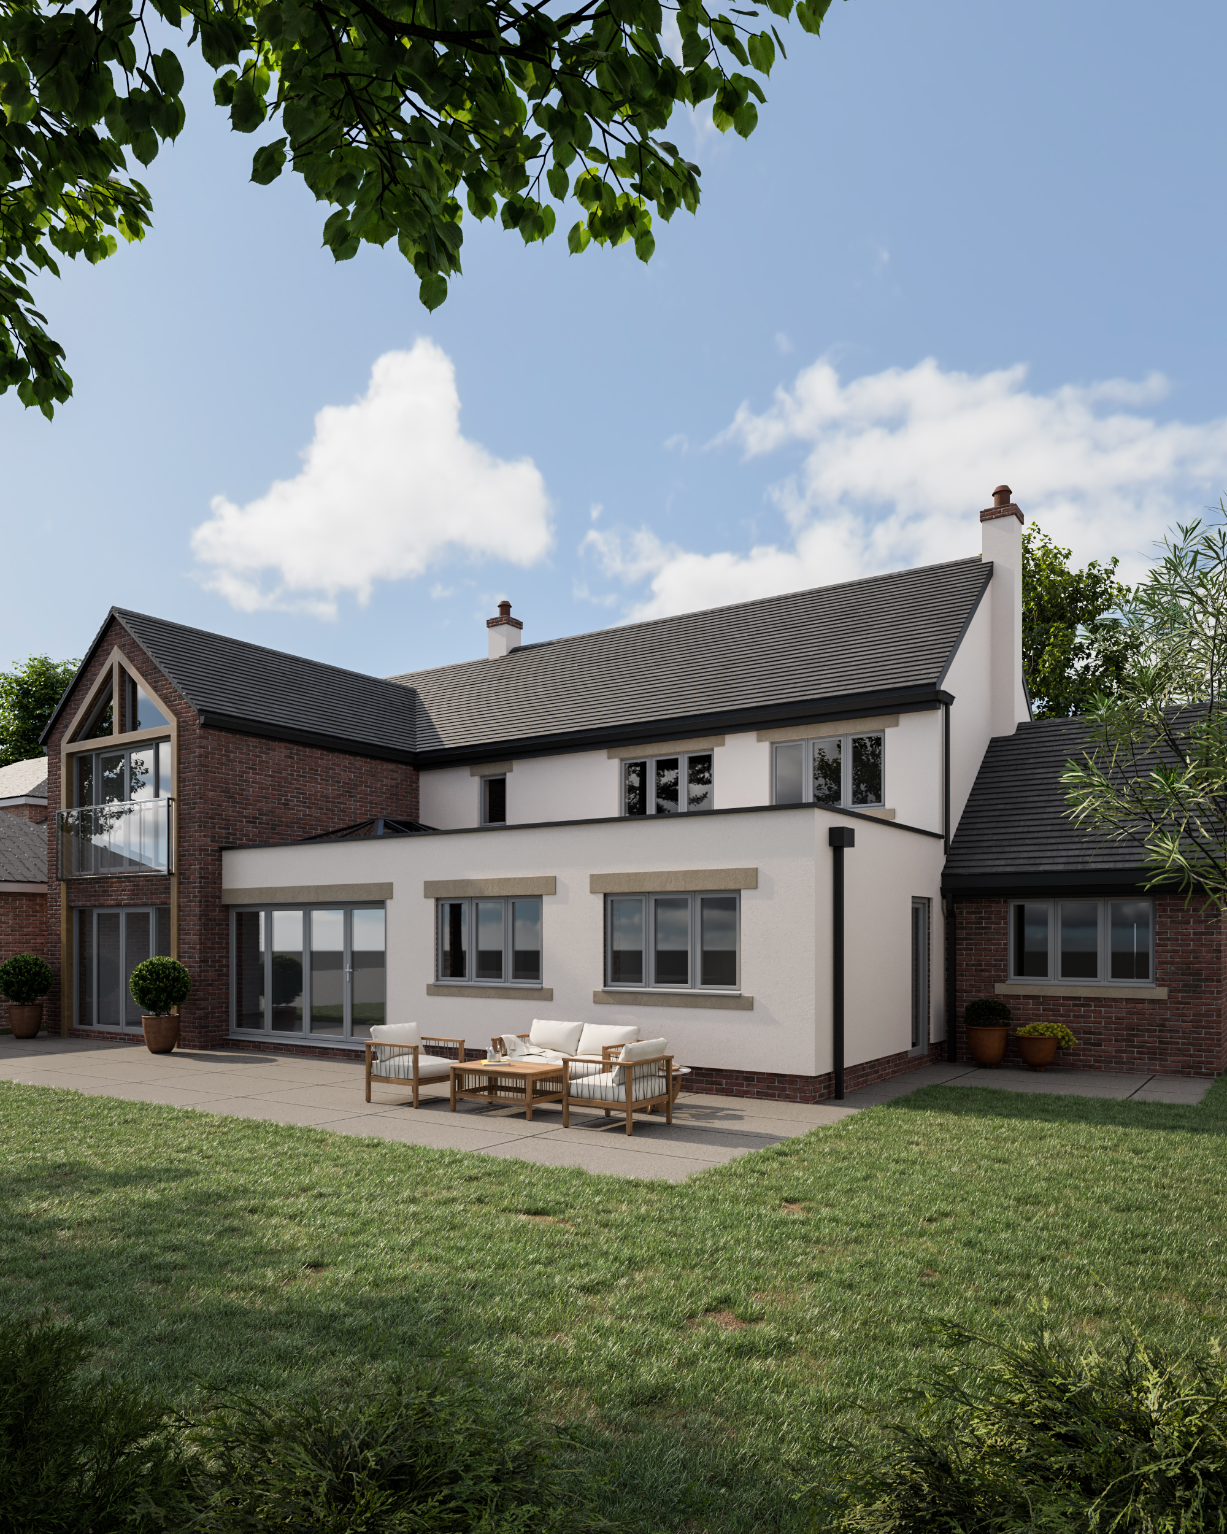
Incorporating a timber framed porch, a feature glazed rear extension with Juliet balcony and a combination of brick and white render to the facade, this project beautifully combines a modern aesthetic with a hint of the traditional. With extension work undertaken to the side, rear and garage, this design accommodated features including bifolding doors, a lantern roof, a boot room, toy room and office to facilitate a busy family life.
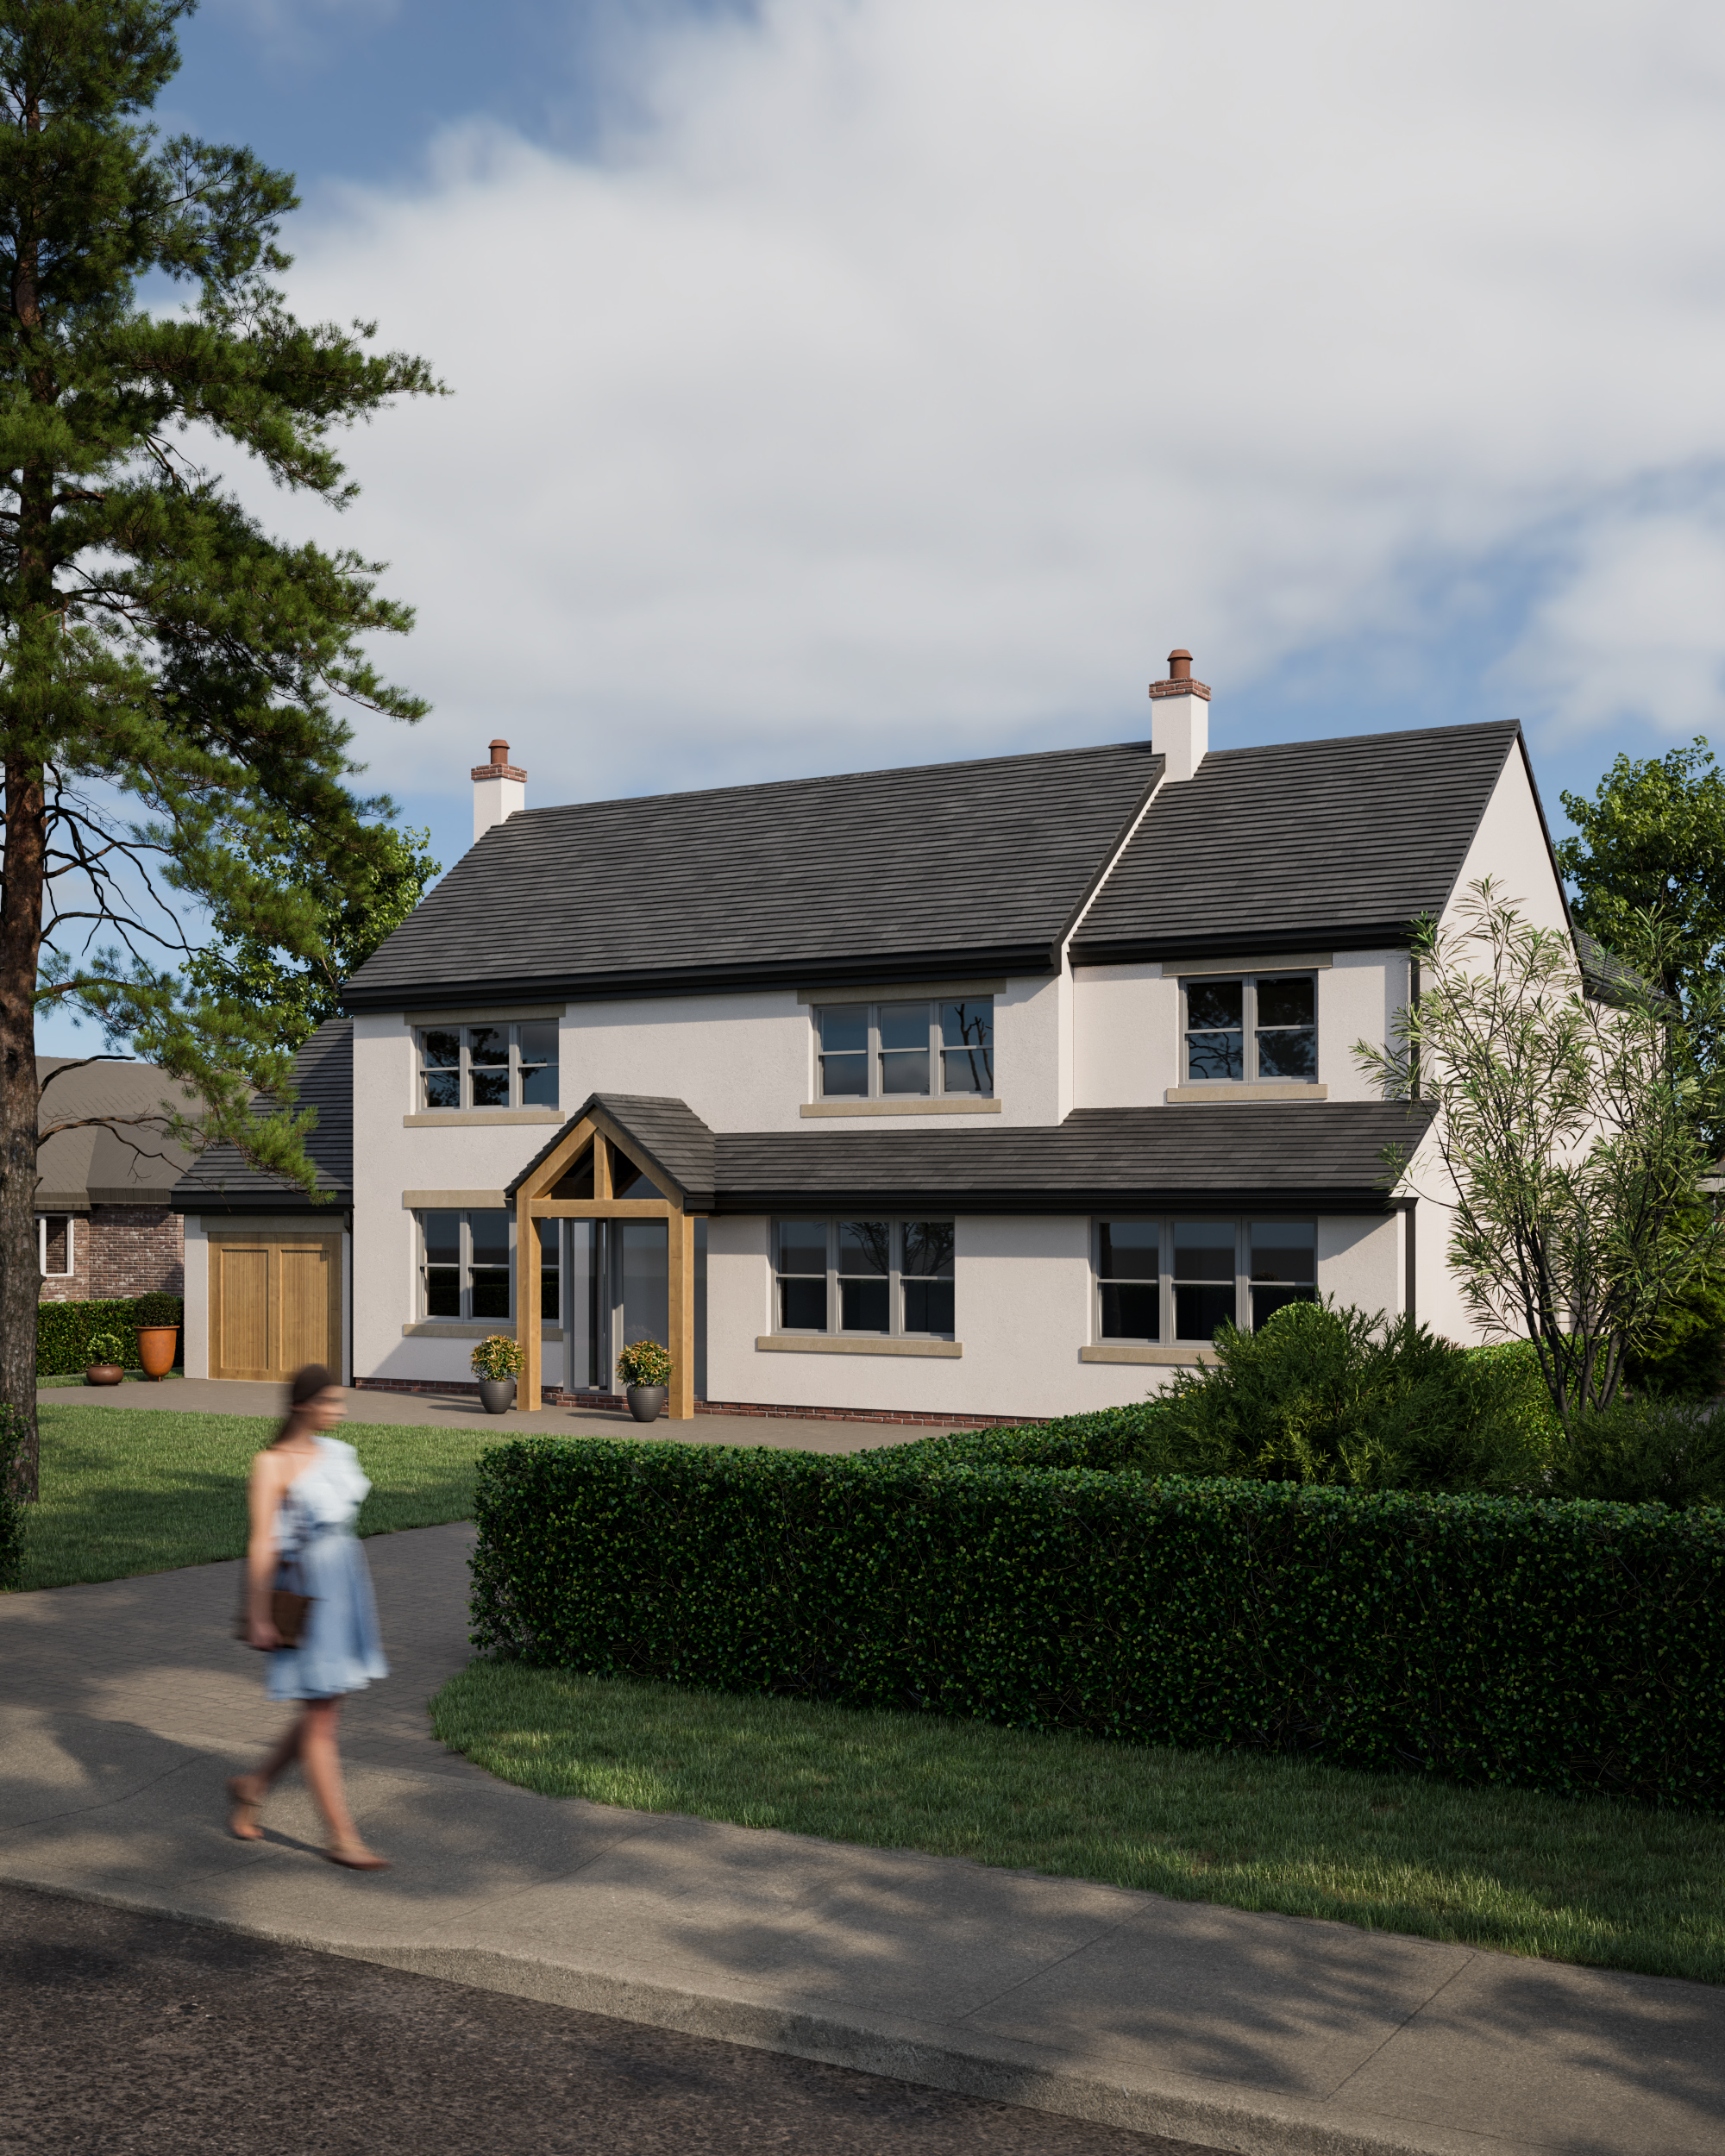
Two Storey Side, Single Storey Rear and Garage Extensions
- Location: Culcheth, Warrington
- Date: 2022
- Architect: Benjamin Batrak
- Category: Residential
Share this project
Need Help? Book A Consultation!
If you require a quotation or require our assistance with a project, give us a call to set up a quick consultation and we will be happy to help.